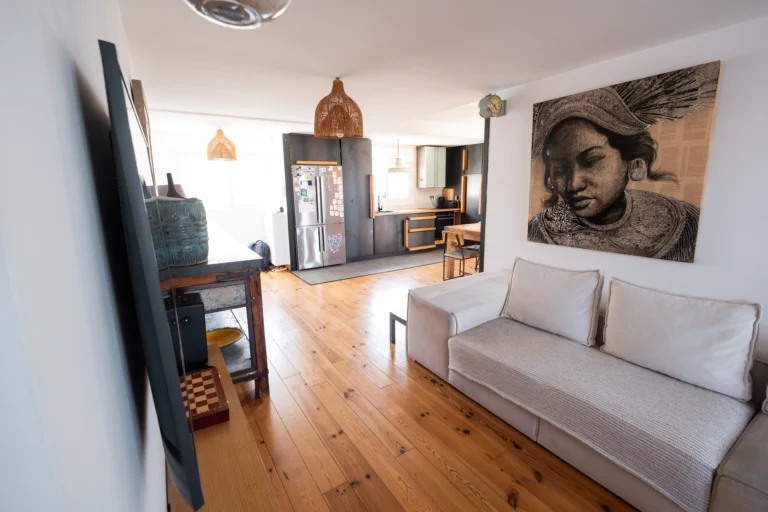


The project consists of the complete renovation of a penthouse apartment located in Tarifa, a privileged enclave with magical views of the Atlantic Ocean and the African continent.
The original house was spread over two floors. On the ground floor, numerous partition walls organized the space into an entrance hall, separate kitchen, living room, two bedrooms, and a terrace with spectacular views. Despite its exceptional corner location—which provided natural light throughout the day—the house offered ample natural light.
During the day—, excessive compartmentalization reduced the feeling of spaciousness and diminished the prominence of the light.
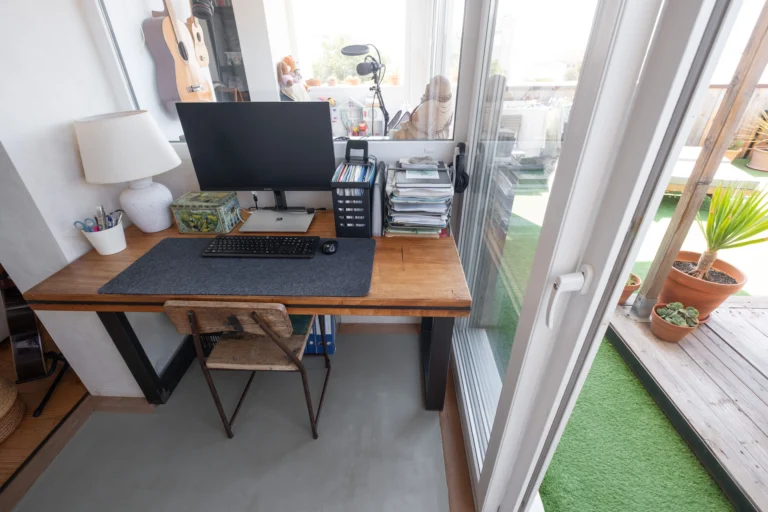
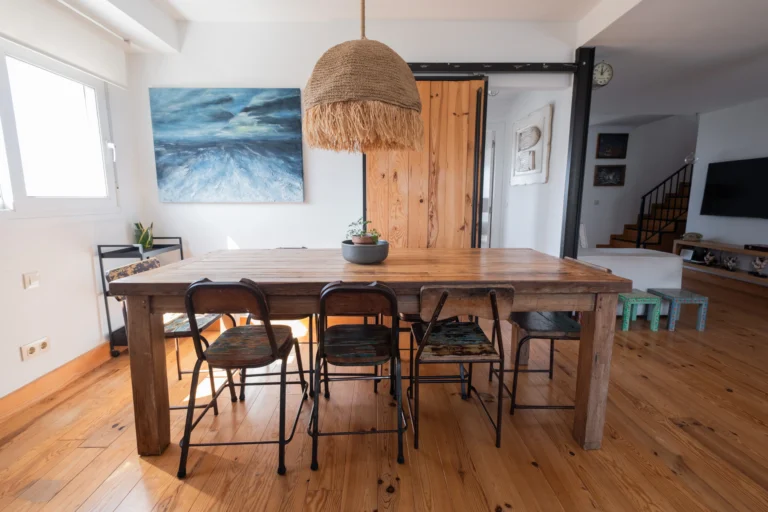
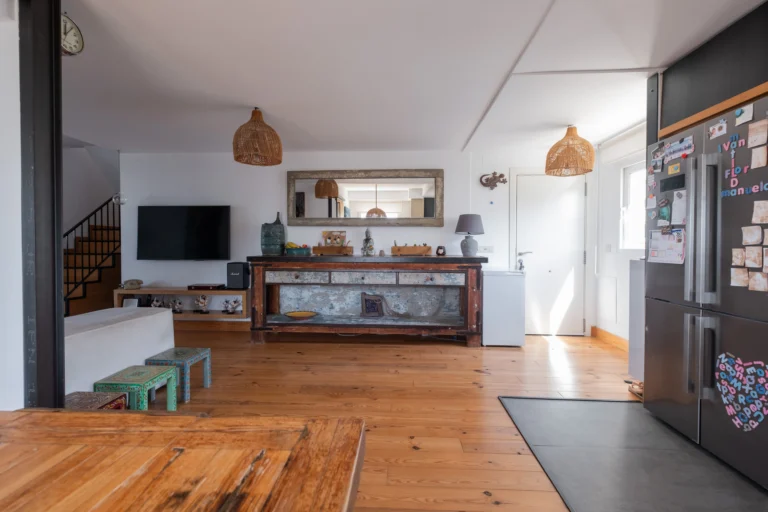
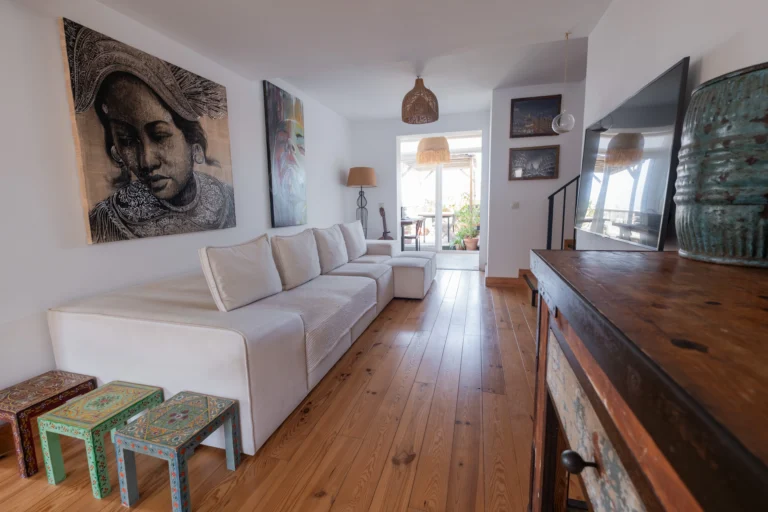
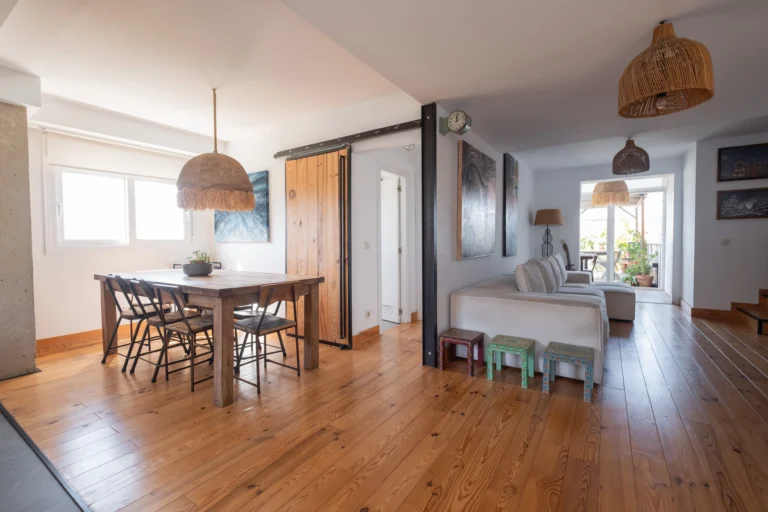
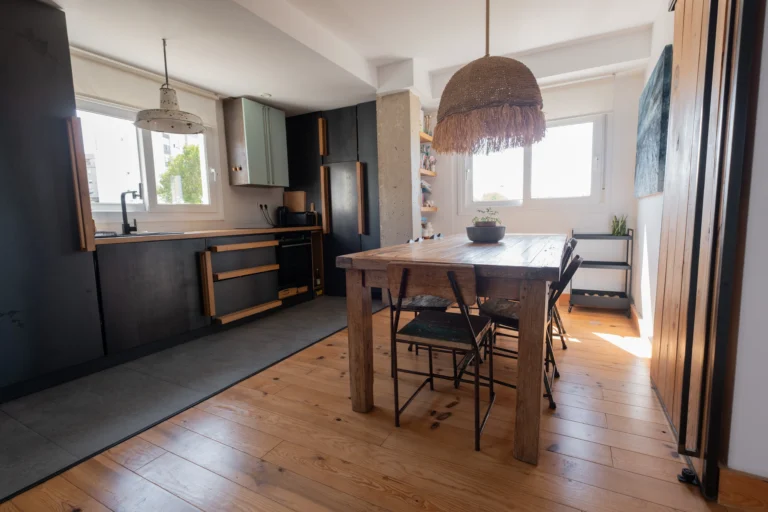
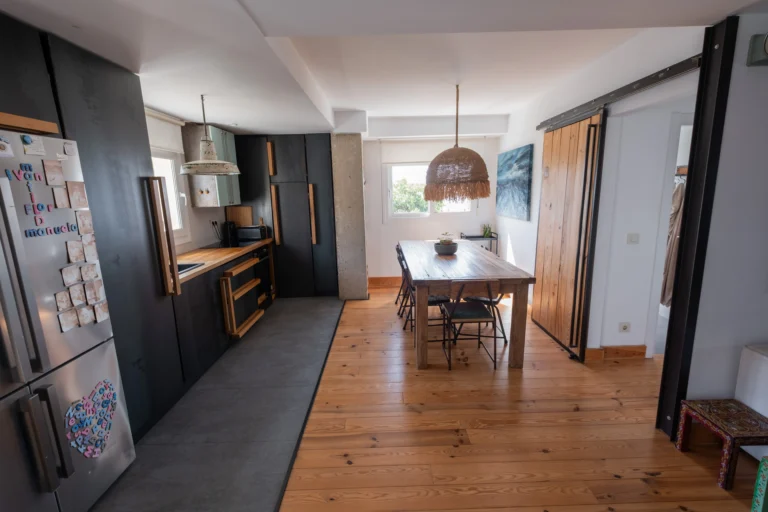
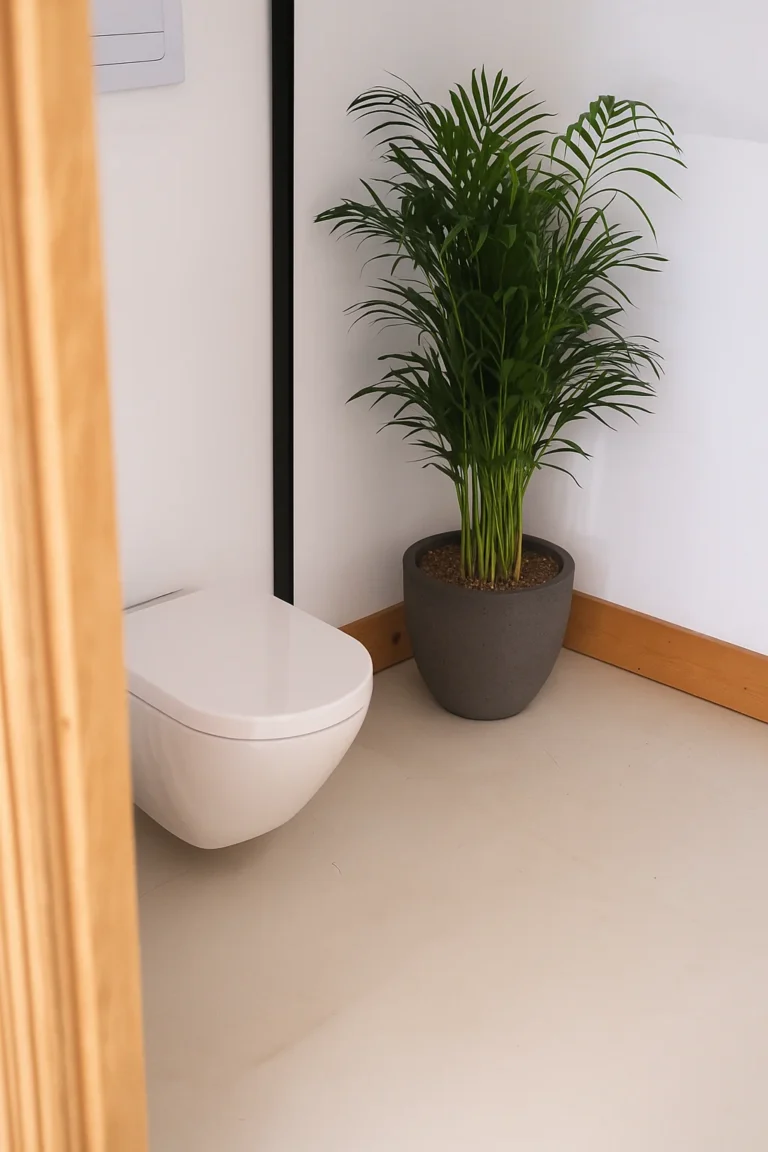
The new approach focused on freeing up space and maximizing light as the project's main element. A large open-plan space was designed, integrating the entrance, kitchen, and living room, and connecting visually and physically with an office area created by incorporating part of the terrace into the interior of the home. The living room connects to the bathroom and the
The main room is accessed via a sliding door, allowing for the separation of areas when needed.
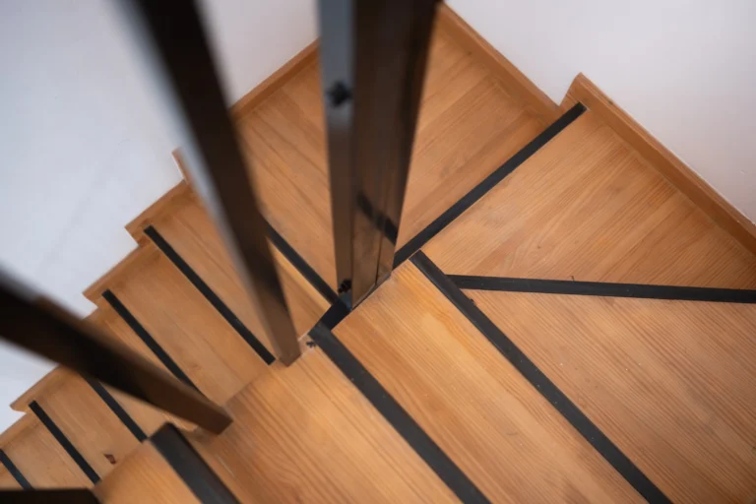
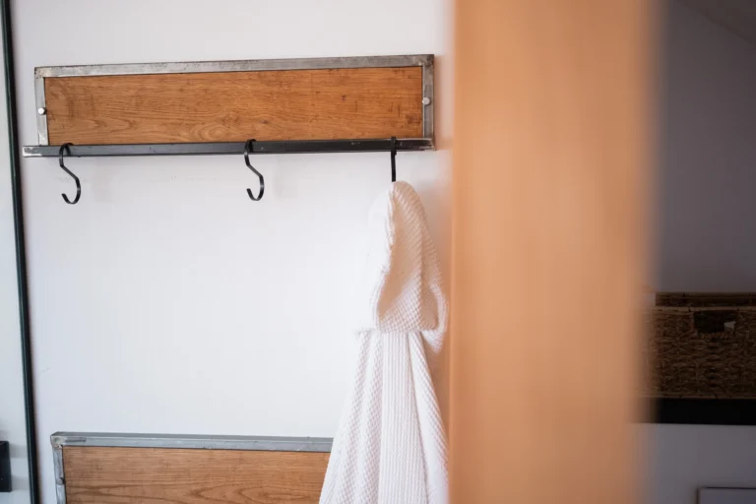
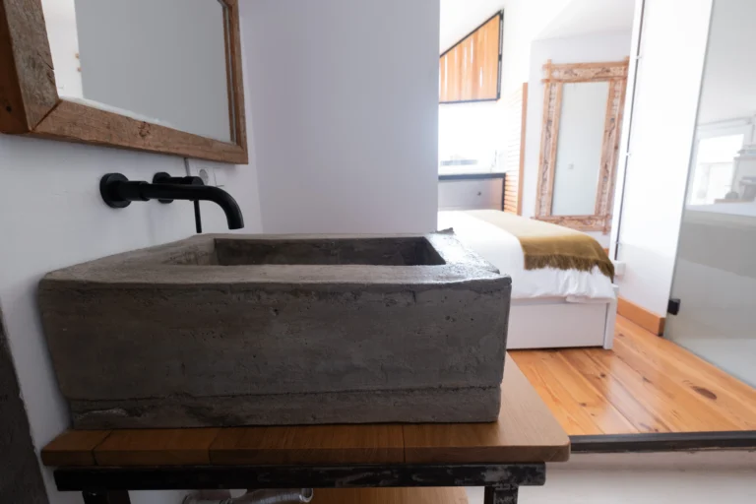
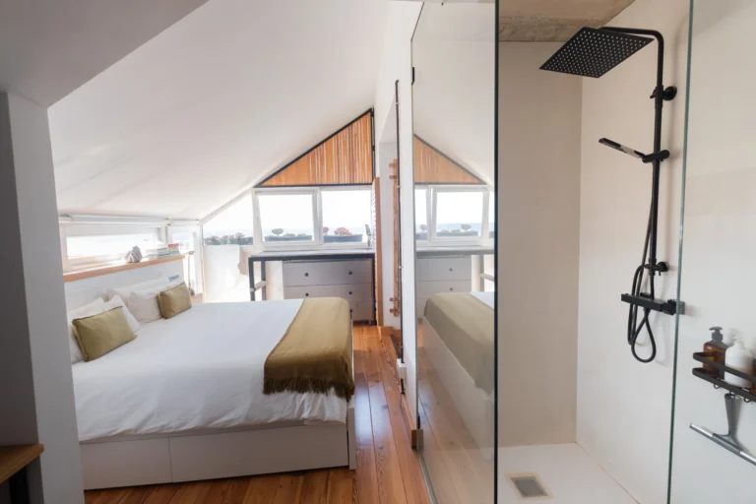
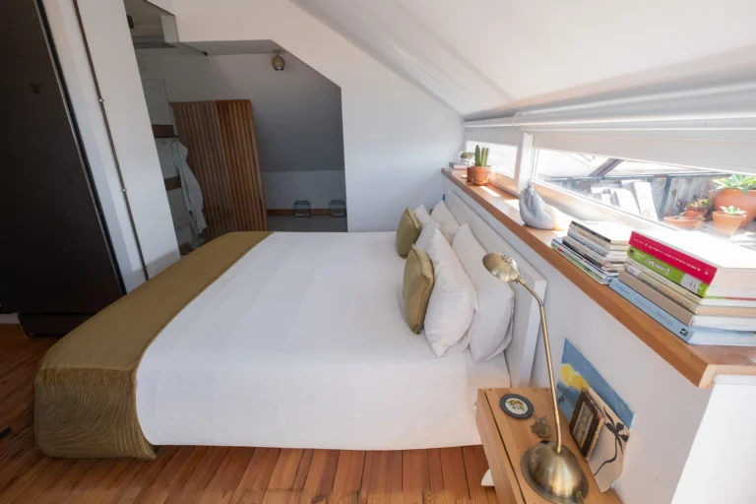
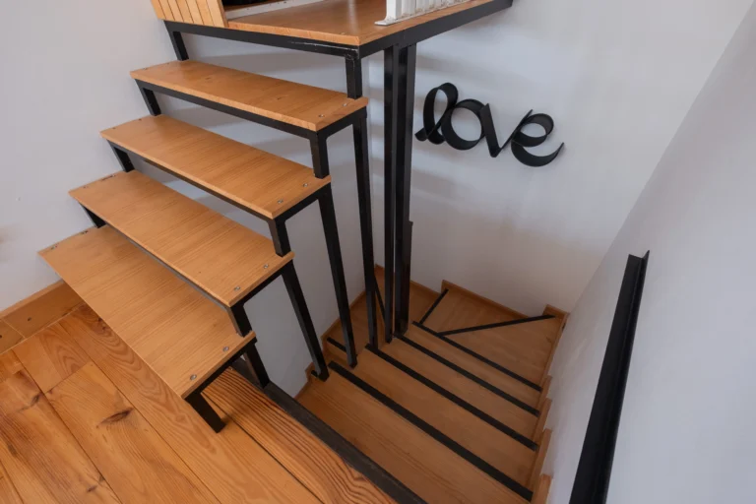
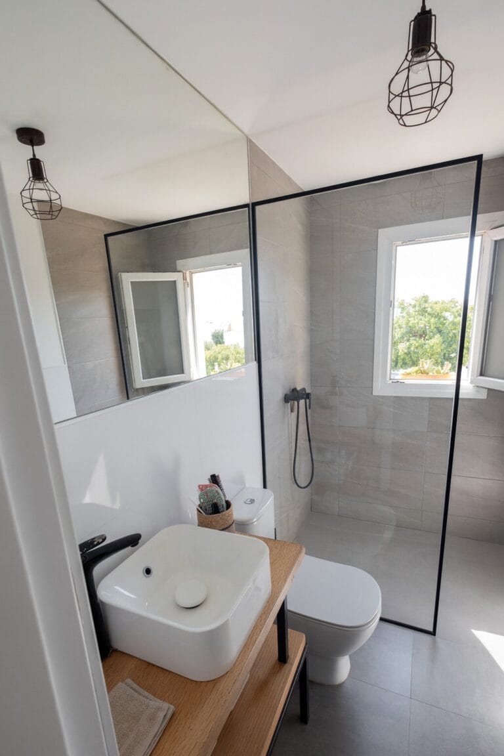
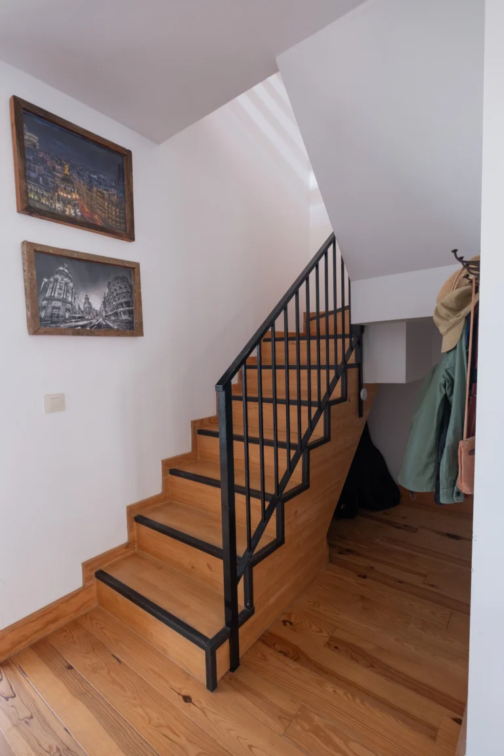
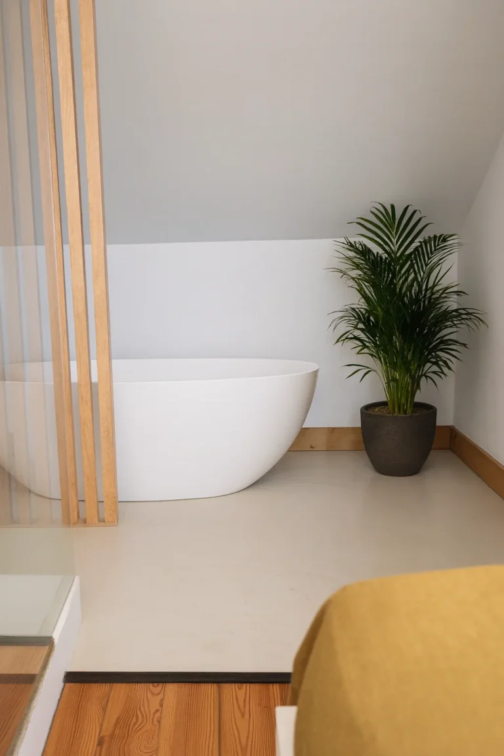
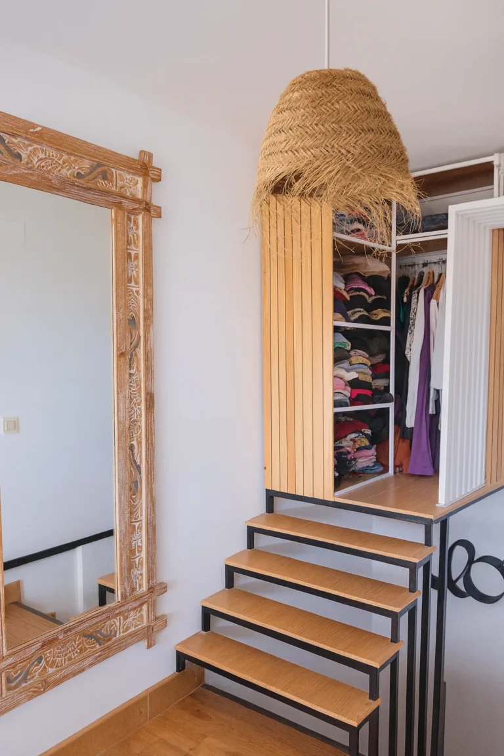
On the upper floor, where there was originally a terrace, a new bedroom was designed, taking advantage of the space under the roof to create a full bathroom and sauna. The height of the stairwell was cleverly used to build a small dressing room and a closet under the roof, adding functionality without sacrificing space.
amplitude.
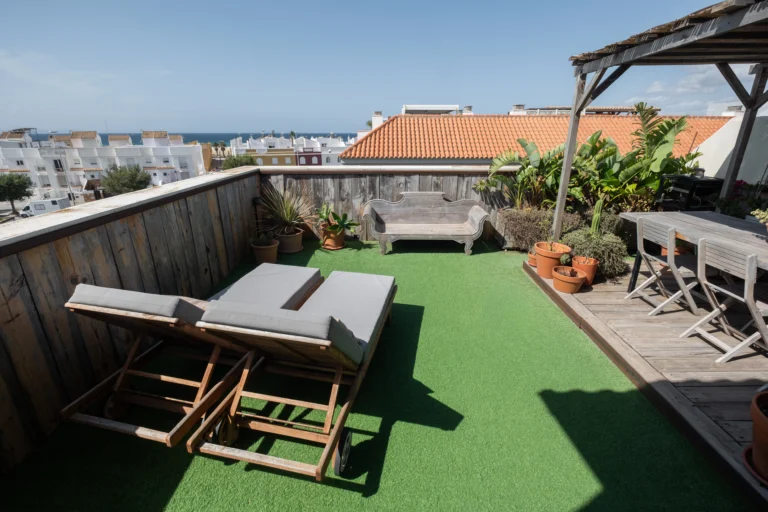
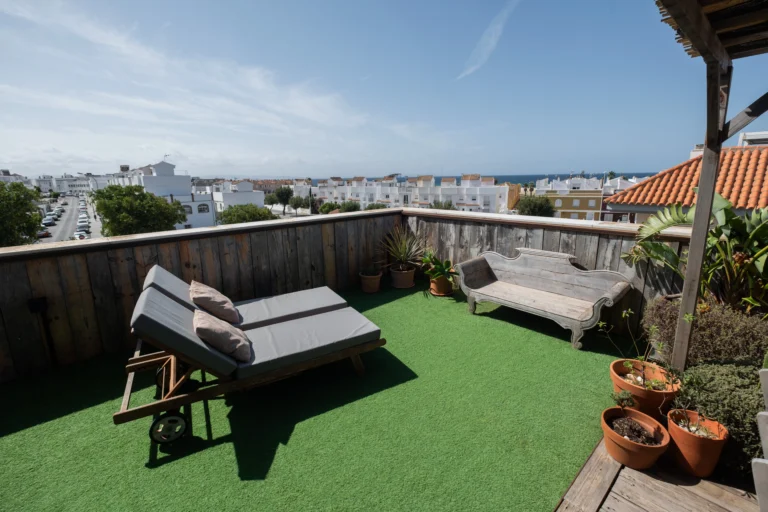
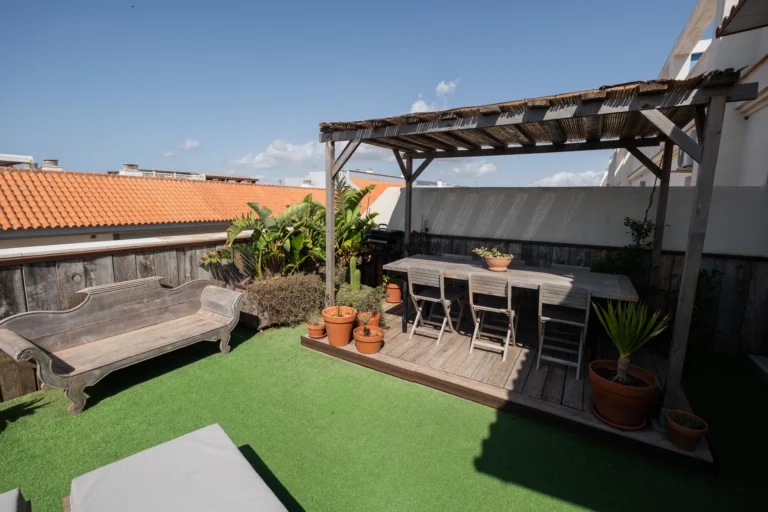
Part of the upper terrace was kept open to fully enjoy the stunning views offered by the surroundings.
The project's objective was to create a home where natural light and the landscape take center stage. The result is a warm, serene, and contemporary space, where the architecture embraces the clarity of winter and the calm of the sea, making this penthouse a unique place to live and contemplate.